

9391 Piermond Road, Richmond Listing #: R3166536
$2,997,000
5 Beds
6 Baths
3,506 Sqft
7,135 Lot SqFt
2016 Built
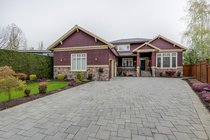
Welcome to this exceptional European-inspired custom home in Richmond’s sought-after Seafair neighbourhood. Offering 3,500 sq. ft. of elegant living space, this beautifully maintained residence features 5 bedrooms and 6 bathrooms, soaring 20'' ceilings, detailed millwork, hand-painted accents and designer finishes throughout. The gourmet kitchen is equipped with premium Thermador appliances, a large island and a fully equipped spice kitchen. Four upper bedrooms each enjoy an ensuite, private balconies, while the main-floor legal one-bedroom suite is ideal for extended family or rental income. Additional highlights include three fireplaces, air conditioning, HRV, security system, gated entry. Close to the West Dyke, Steveston Village, schools, parks and recreation.
Taxes (2025): $9,695.45
Amenities
- Shopping Nearby
- Air Conditioning
- Balcony
- In Unit
Features
- Washer
- Dryer
- Dishwasher
- Refrigerator
- Stove
- Microwave
- Oven
- Heat Recov. Vent.
- Security System
- Window Coverings
- Air Conditioning
Site Influences
- Shopping Nearby
- Balcony
- Central Location
- Recreation Nearby

Similar Listings





Listed By: RE/MAX Westcoast
Disclaimer: The data relating to real estate on this web site comes in part from the MLS Reciprocity program of the Real Estate Board of Greater Vancouver or the Fraser Valley Real Estate Board. Real estate listings held by participating real estate firms are marked with the MLS Reciprocity logo and detailed information about the listing includes the name of the listing agent. This representation is based in whole or part on data generated by the Real Estate Board of Greater Vancouver or the Fraser Valley Real Estate Board which assumes no responsibility for its accuracy. The materials contained on this page may not be reproduced without the express written consent of the Real Estate Board of Greater Vancouver or the Fraser Valley Real Estate Board.
